

Just Listed












Address
3515 Wilkes Way, Mount Pleasant, SC
Price
$ 1,100,000
Property Attributes
- MLS#26026694
- TypeSingle Family
- Listing Status Active
- CountyCharleston
- CityMount Pleasant
- Area41 - Mt Pleasant N of IOP Connector
- NeighborhoodCarolina Park
- Zip29466
- StyleTraditional
- Year Built2018
- Price$ 1,100,000
- Bedrooms4
- Full Bathrooms3
- Half Bathrooms1
- Sqr Footage2616
- Lot Size0.18 Acres
Data Source:
Charleston Trident MLS (CTARMLS)
Property Description
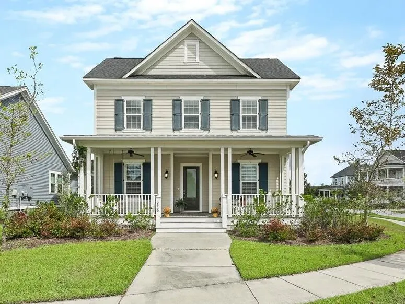
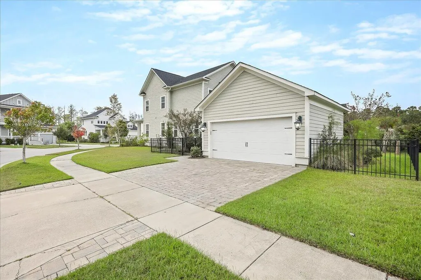
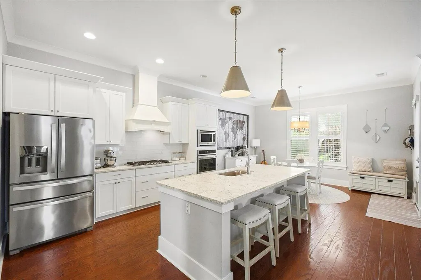
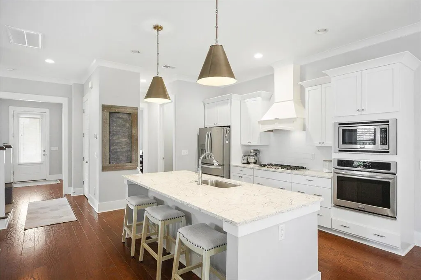
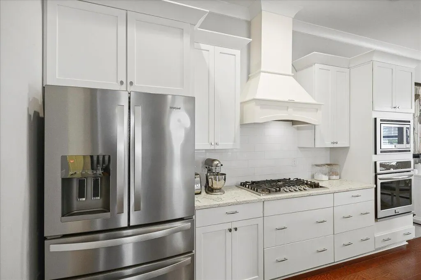
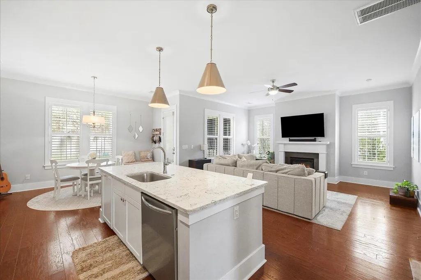
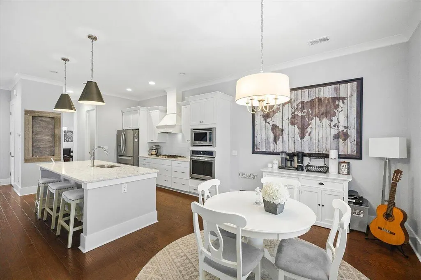
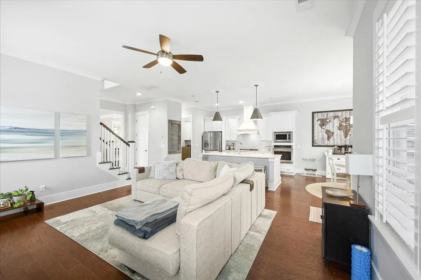
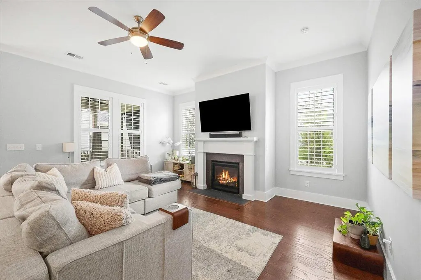
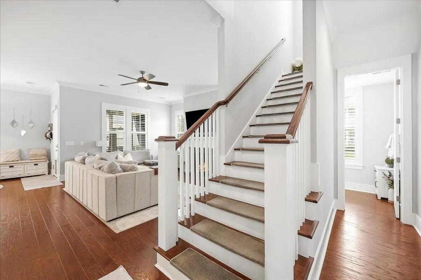
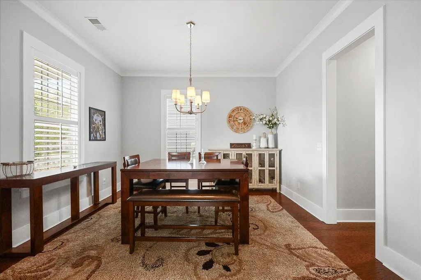
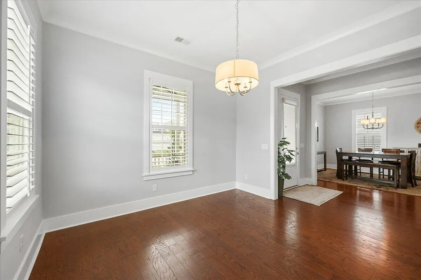
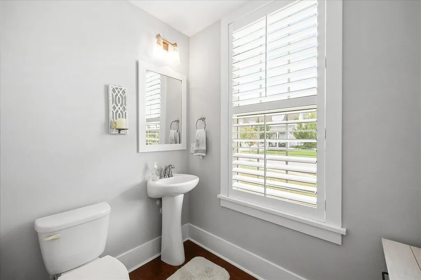
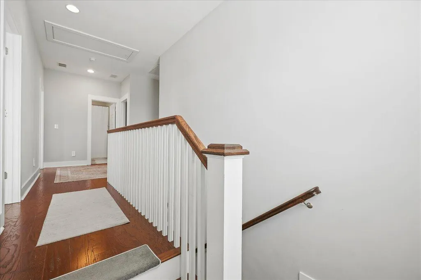
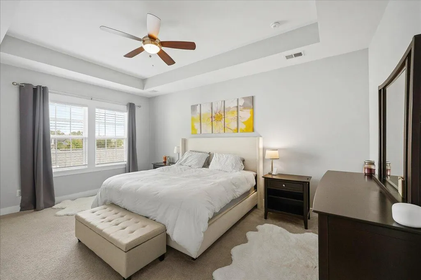
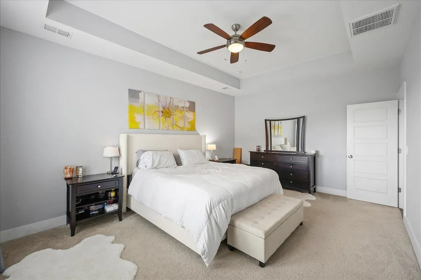
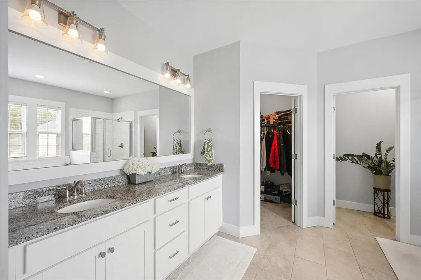
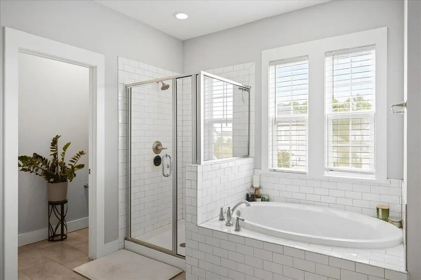
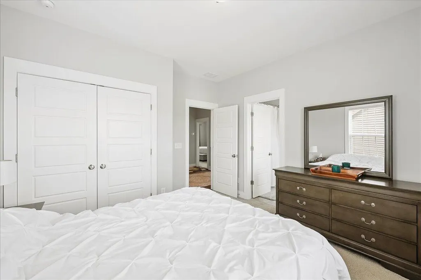
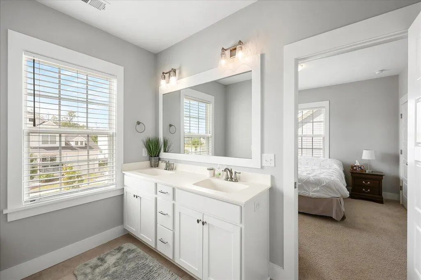
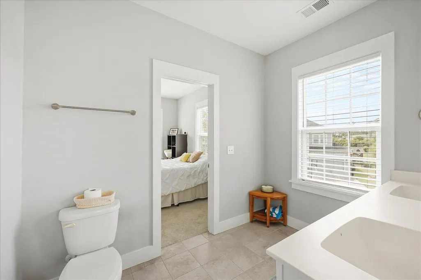
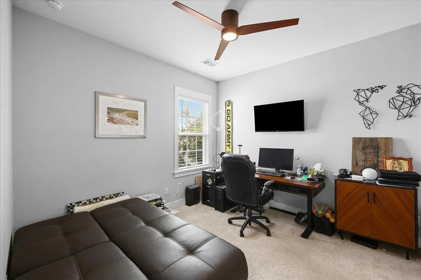
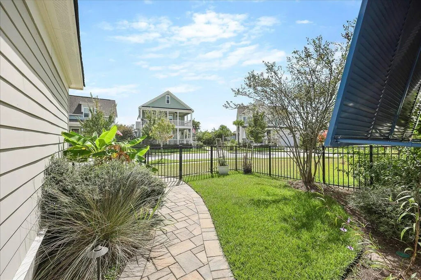
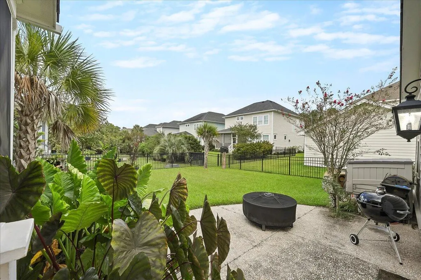
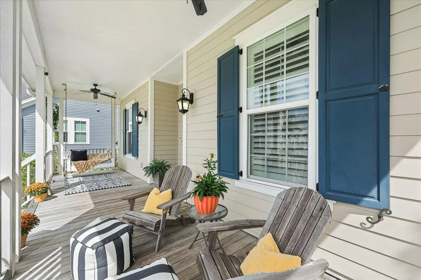
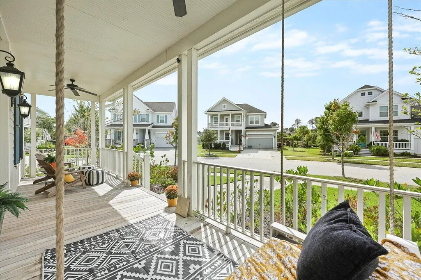
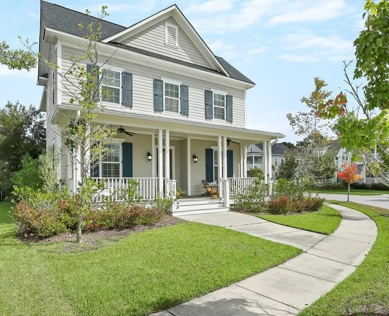
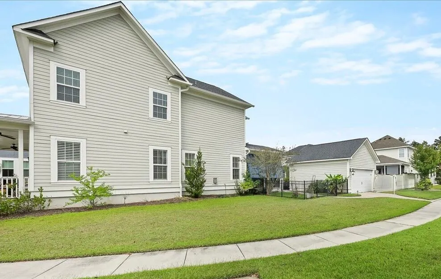
Welcome to this beautifully appointed 4-bedroom, 3.5-bath Carolina Park home on a quiet corner lot. A full front porch, classic Lowcountry style, and a side-entry two-car garage with a spacious driveway add to its curb appeal.At the heart of the home is a stunning kitchen featuring a gas cooktop, tile backsplash, and oversized island with plenty of space for cooking, casual dining, and entertaining. The kitchen flows seamlessly into the breakfast area and spacious great room, where a fireplace adds warmth and character to the open living space.Upstairs, the generously sized primary suite provides a relaxing retreat with a well-appointed bathroom and two walk-in closThree additional bedrooms and two full bathrooms offer flexibility for guests, home offices, or everyday living. Step outside to the screened-in porch overlooking the fenced backyard--the perfect setting for morning coffee, outdoor dining, entertaining, or unwinding at the end of the day. The corner-lot setting, two-car garage, and full driveway provide additional space, privacy, and convenience. Carolina Park residents enjoy exceptional neighborhood amenities, including pools, tennis and pickleball courts, a clubhouse, dog park, and miles of walking trails. Conveniently located near schools, shopping, dining, recreation, and everything Mount Pleasant has to offer, this home is a wonderful combination of classic Lowcountry style, modern comfort, and everyday functionality.
| Elementary School | Middle School | High School |
|---|---|---|
| Carolina Park Elementary School | Cario Middle School | Wando High School |
| Price History | |
|---|---|
| 9/25/2026 | Listed $1,100,000 |
General Features
| County | Charleston |
|---|---|
| Property Type | Residential |
| Subdivision Name | Carolina Park |
| Status | Active |
| Directions | Upon Entering Carolina Park Take The Second Left Onto Backshore Drive. Follow Backshore Drive To Crosstrees Lane And Turn Right. Then Take The First Left Onto Wilkes Way. Continue Down Wilkes Way, And The Home Will Be On Your Right. |
| High School | Wando |
| City | Mount Pleasant |
| MLS Area | 41 - Mt Pleasant N of IOP Connector |
| Lot Size Units | Acres |
| Lot Size Square Feet | 7840.799999999 |
| Elementary School | Carolina Park |
| Middle/Junior High School | Cario |
| Building Area Units | Square Feet |
| Standard Status | Active |
| Utilities | Mt. P. W/S Comm,Dominion Energy |
| Sewer | Private Sewer,Public Sewer |
| Heating | Forced Air,Natural Gas |
| Cooling | Central Air |
| Roof | Architectural |
| Garage Spaces | 2 |
| Construction Materials | Cement Siding |
| Year Built | 2018 |
| Community Features | Central TV Antenna,Pool,Park,Tennis Court(s),Trash,Walk/Jog Trails,Dog Park |
| New Construction | false |
| Garage Y/N | true |
| Other Structures | No |
| Patio/Porch Features | Porch - Full Front,Screened,Front Porch |
| Architectural Style | Traditional |
| Stories Count | 2 |
| Levels | Two |
| Property Subtype | Single Family Detached |
| Full Baths | 3 |
| Carport Y/N | false |
| Property Attached Y/N | false |
| Primary Bedroom Level | Upper |
| Virtual Tour | https://my.matterport.com/show/?m=GSes37mZrUv |
| Attached Garage | false |
Interior Features
| Interior Amenities | High Ceilings,Garden Tub/Shower,Kitchen Island,Ceiling - Smooth,Walk-In Closet(s),Ceiling Fan(s),Eat-in Kitchen,Family,Entrance Foyer,Pantry,Separate Dining,Study |
|---|---|
| Air Conditioning Y/N | true |
| Heating Y/N | true |
| Laundry Features | Washer Hookup,Electric Dryer Hookup,Laundry Room |
| Total Bedrooms | 4 |
| Fireplace Y/N | true |
| Half Baths | 1 |
| Room Type | Eat-In-Kitchen,Family,Foyer,Laundry,Pantry,Separate Dining,Study |
| Primary Bedroom Features | Ceiling Fan(s),Garden Tub/Shower,Walk-In Closet(s) |
| Flooring | Ceramic Tile,Carpet,Wood |
| Fireplace Features | Family Room,Gas Log,Gas Connection,One |
| Total Fireplaces | 1 |
Exterior Features
| Lot Size Area | 0.18 |
|---|---|
| Lot Size Acres | 0.18 |
| Lot Features | Corner Lot,0 - .5 Acre |
| Parking Features | Detached,2 Car Garage |
| Foundation Details | Raised Slab |
| Building Area Total | 2616 |
| Covered Spaces | 2 |
| Exterior Amenities | Lawn Irrigation |
| Total Parking | 2 |
Amenities
- Foreclosure
- Views
- Short Sale
- New Construction
- Adult 55+
- Lease To Own
- No HOA Fees
- Furnished
- Primary On Main
- Air Conditioning
- Seller Finance
- Green
- Fixer Upper
- Horse
- Golf
- Fireplace
- Deck
- Garage
- Basement
- Pool
Property vs Single Family Average in 29466
Price
Year Built
In The Neighborhood
Just Listed
Mount Pleasant
$ 1,050,000
3728 Abercrombie Court
Mount Pleasant, SC 29466
- Type
- Single Family
- Size
- 2,898 SqFt
- Rooms
- 4 Beds + 3 Baths
Mount Pleasant
$ 970,000
1778 Sandybrook Drive
Mount Pleasant, SC 29466
- Type
- Single Family
- Size
- 2,626 SqFt
- Rooms
- 4 Beds + 3.5 Baths
Open House
Mount Pleasant
$ 2,125,000
3612 Goodwater Street
Mount Pleasant, SC 29466
- Type
- Single Family
- Size
- 4,973 SqFt
- Rooms
- 6 Beds + 6.5 Baths
Mount Pleasant
$ 1,169,000
3605 Clambank Drive
Mount Pleasant, SC 29466
- Type
- Single Family
- Size
- 2,568 SqFt
- Rooms
- 4 Beds + 3.5 Baths
Mount Pleasant
$ 1,249,000
1831 Agate Bay Drive
Mount Pleasant, SC 29466
- Type
- Single Family
- Size
- 3,206 SqFt
- Rooms
- 5 Beds + 4 Baths
Mount Pleasant
$ 2,249,000
3898 Summerton Street
Mount Pleasant, SC 29466
- Type
- Single Family
- Size
- 3,500 SqFt
- Rooms
- 5 Beds + 3.5 Baths
Mount Pleasant
$ 989,000
1533 Billington Drive
Mount Pleasant, SC 29466
- Type
- Single Family
- Size
- 2,282 SqFt
- Rooms
- 4 Beds + 3 Baths
Mount Pleasant
$ 1,950,000
3639 Goodwater Street
Mount Pleasant, SC 29466
- Type
- Single Family
- Size
- 4,390 SqFt
- Rooms
- 6 Beds + 5.5 Baths
Mount Pleasant
$ 1,029,000
4030 Maidstone Drive
Mount Pleasant, SC 29466
- Type
- Single Family
- Size
- 2,544 SqFt
- Rooms
- 4 Beds + 3 Baths
Mount Pleasant
$ 998,000
1649 Banning Street
Mount Pleasant, SC 29466
- Type
- Single Family
- Size
- 2,616 SqFt
- Rooms
- 4 Beds + 3.5 Baths
Mount Pleasant
$ 1,095,000
3957 Bryson Lane
Mount Pleasant, SC 29466
- Type
- Single Family
- Size
- 2,638 SqFt
- Rooms
- 3 Beds + 3 Baths
Mount Pleasant
$ 980,000
1395 Crane Creek Drive
Mount Pleasant, SC 29466
- Type
- Single Family
- Size
- 2,140 SqFt
- Rooms
- 3 Beds + 2.5 Baths
 The data relating to real estate for sale on this web site comes in part from the Broker Reciprocity Program of Charleston Trident Association of REALTORS® -- All information deemed reliable but not guaranteed. All properties are subject to prior sale, change or withdrawal. Neither listing broker(s) or information provider(s) shall be responsible for any typographical errors, misinformation, misprints and shall be held totally harmless. Listing(s) information is provided for consumer's personal,
