

Open House Fri, Oct 2nd 02:00 PM - 04:00 PM








Address
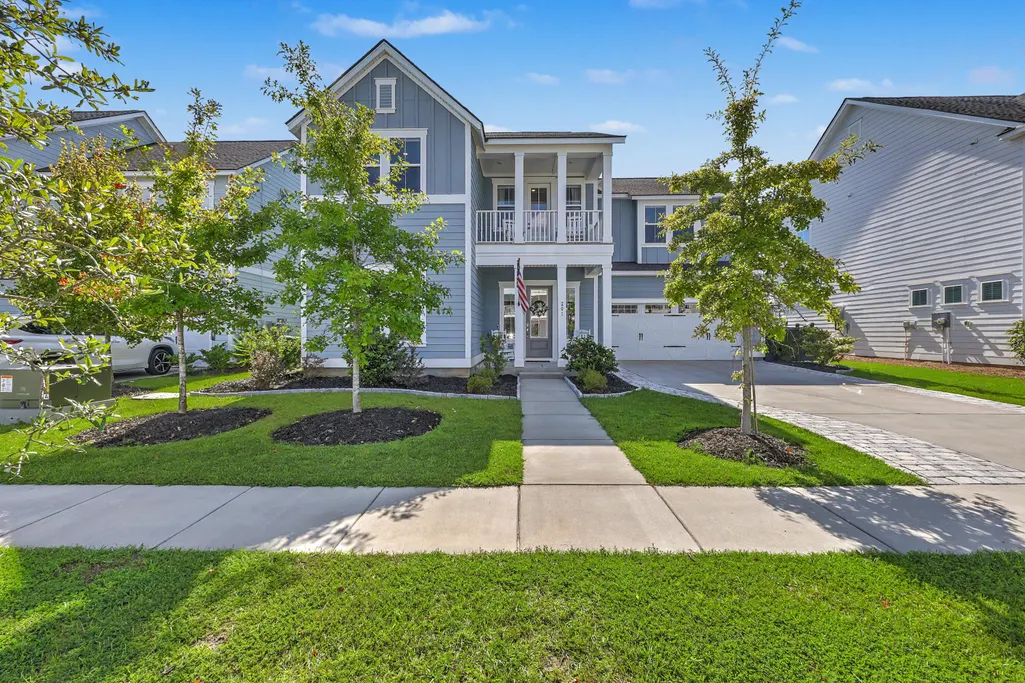
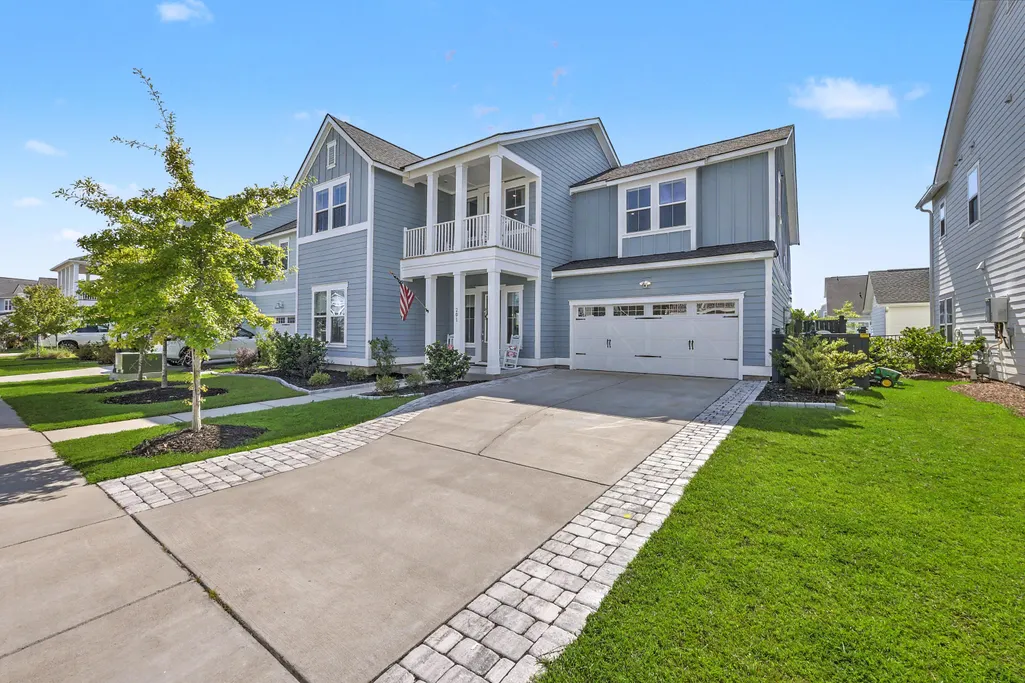
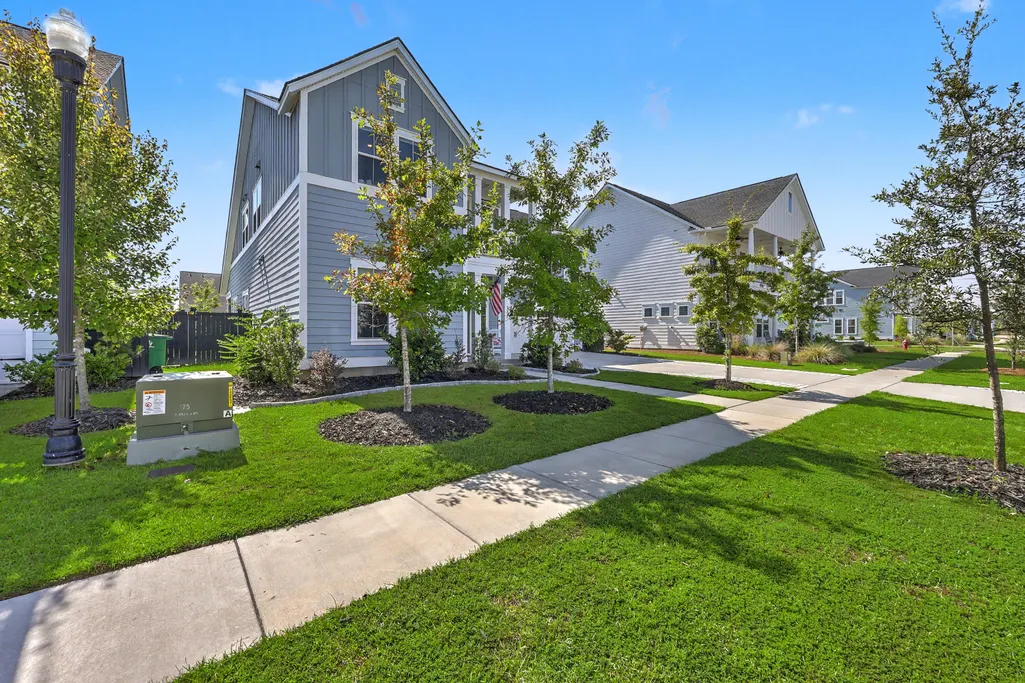
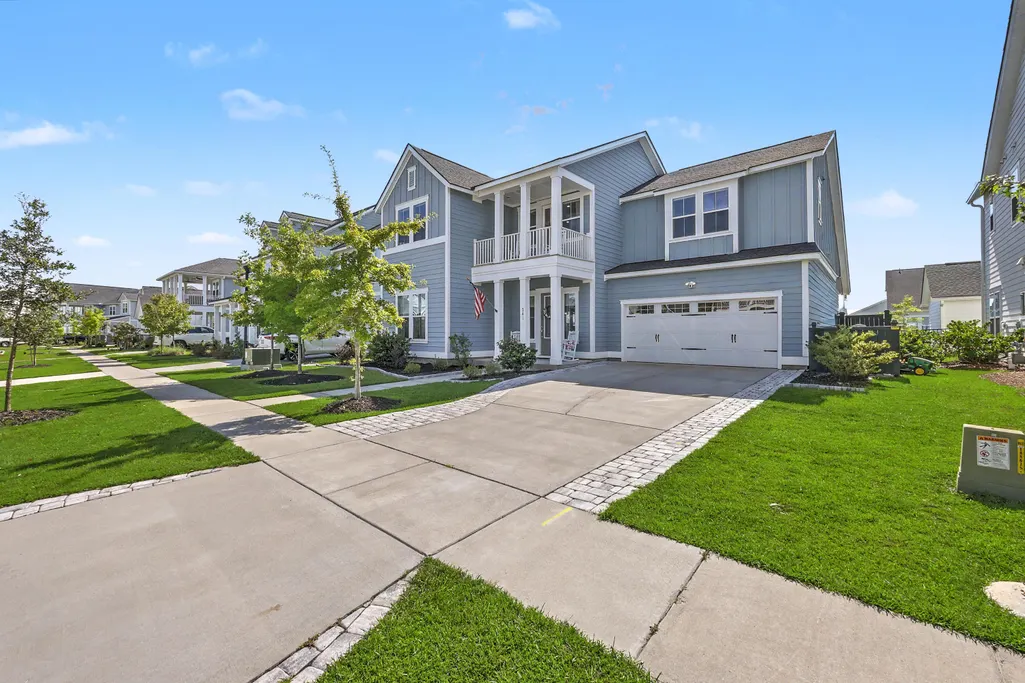
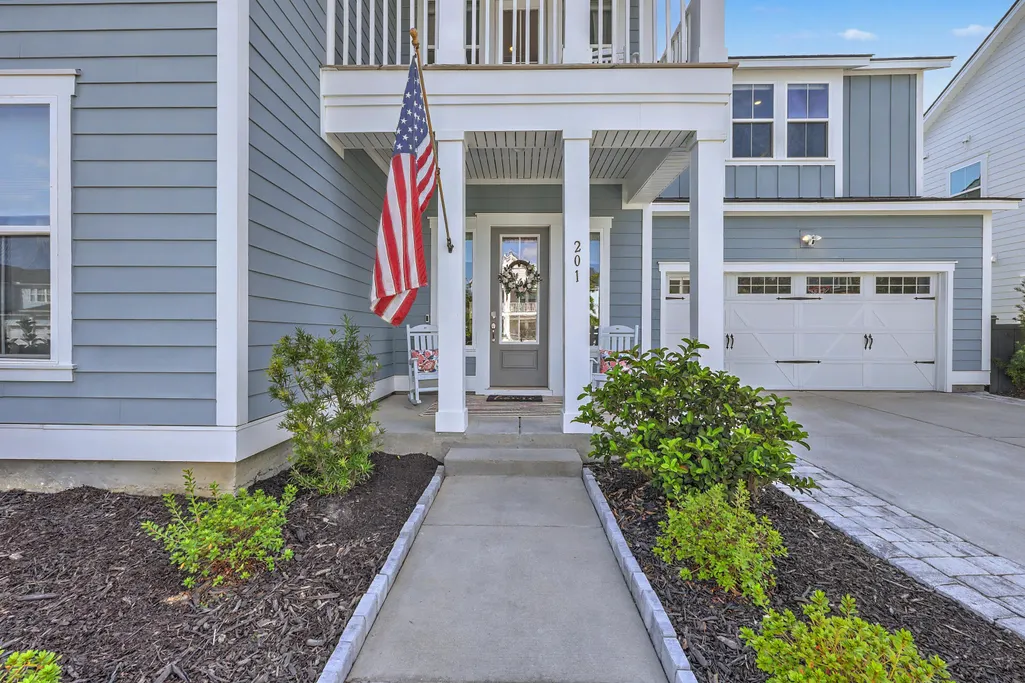
201 Helena Park Drive, Summerville, SC
Price
$ 650,000
Property Attributes
- MLS#26025605
- TypeSingle Family
- Listing Status Active
- CountyBerkeley
- CitySummerville
- Area74 - Summerville, Ladson, Berkeley Cty
- NeighborhoodCarnes Crossroads
- Zip29486
- StyleTraditional
- Year Built2023
- Price$ 650,000
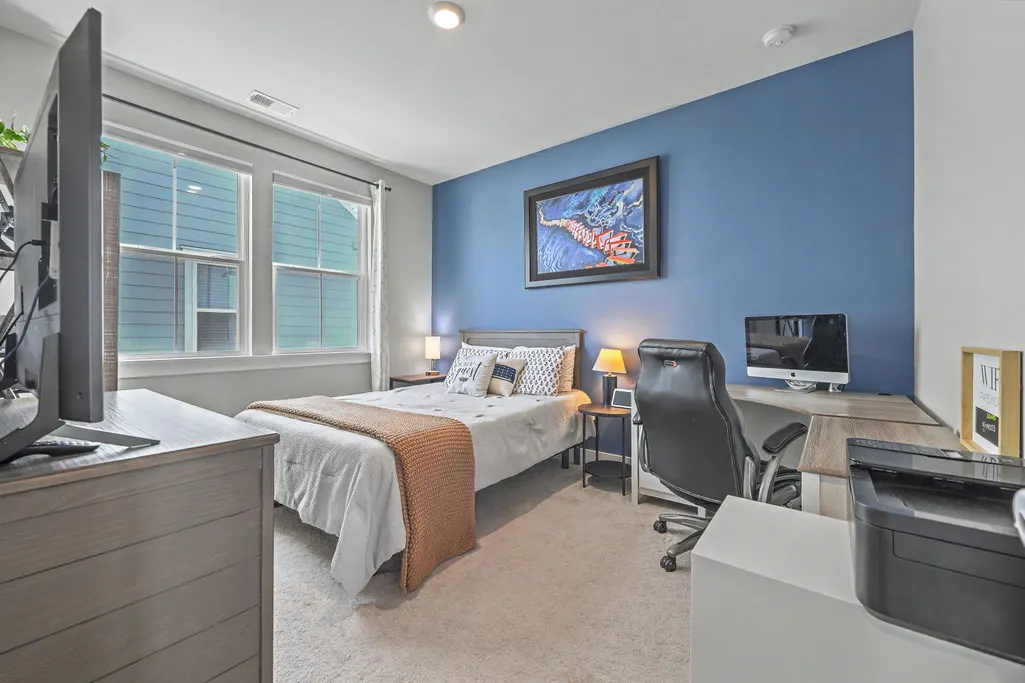
- Bedrooms5
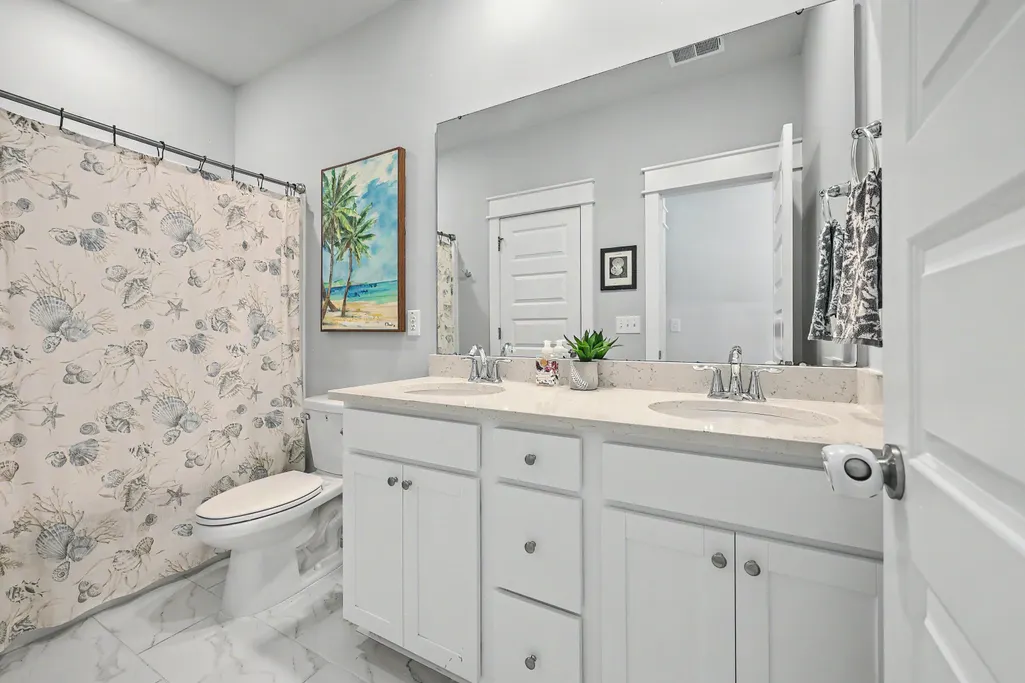
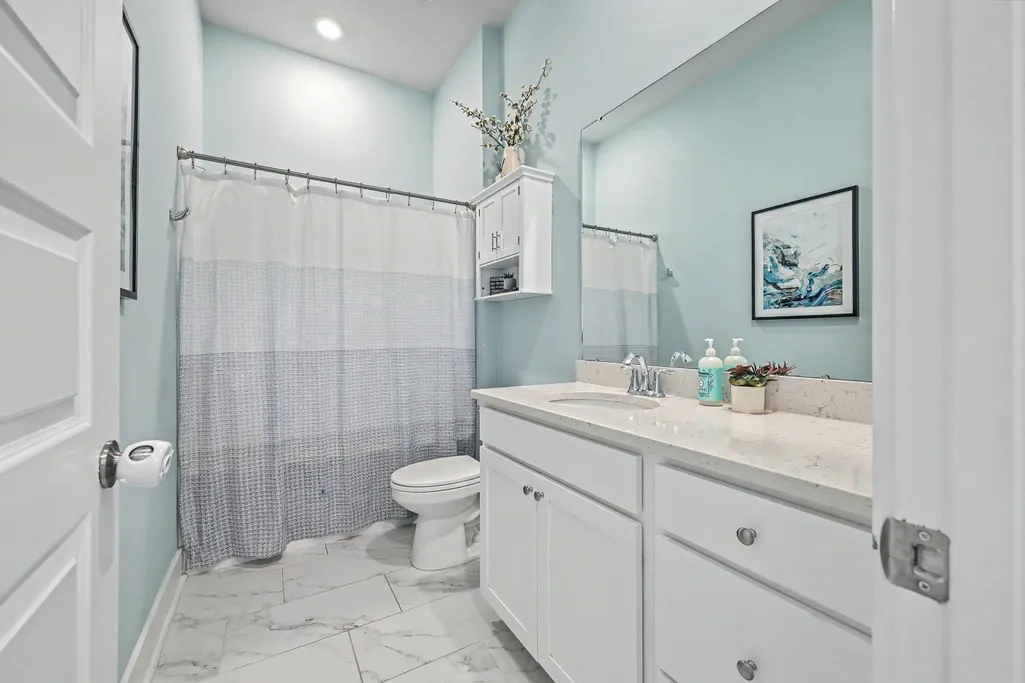
- Full Bathrooms4
- Half Bathrooms0
- Sqr Footage3121
- Lot Size0.17 Acres
Data Source:
Charleston Trident MLS (CTARMLS)
Property Description
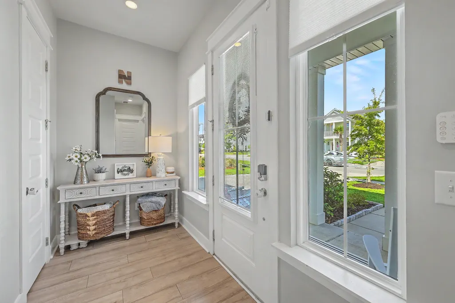
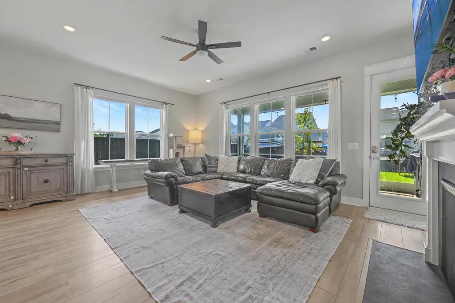
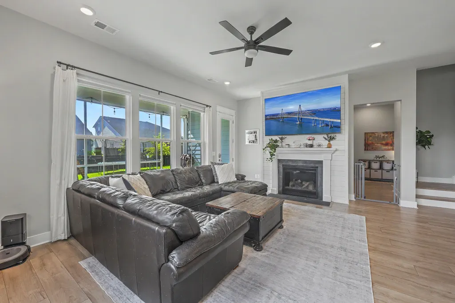
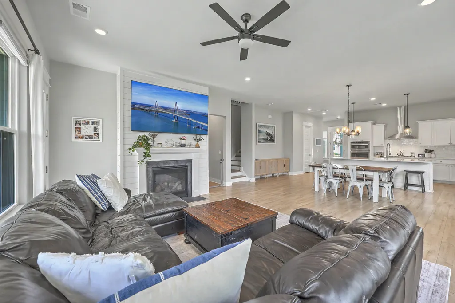
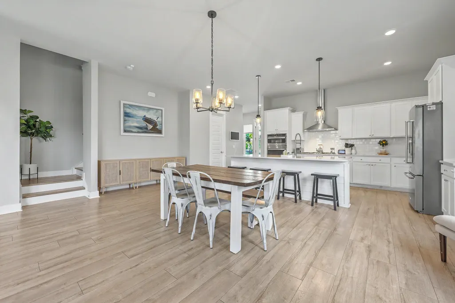
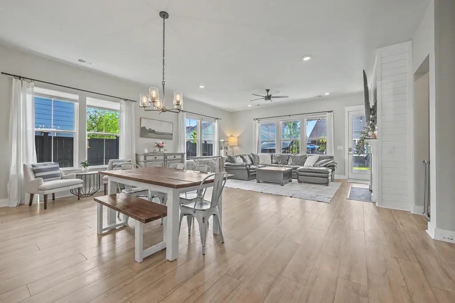
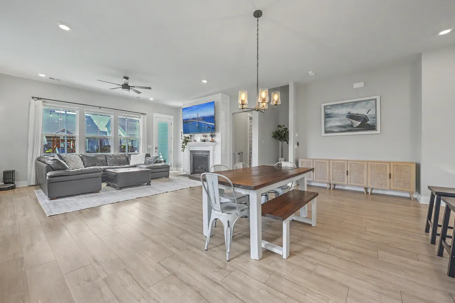
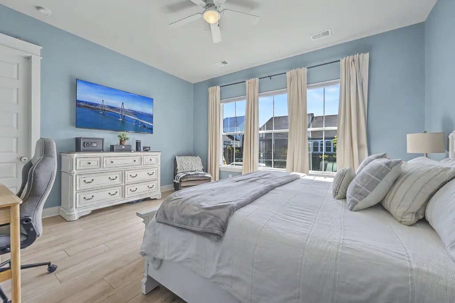
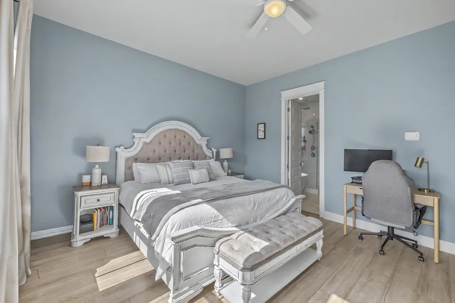
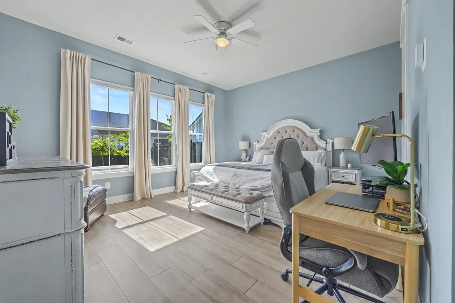
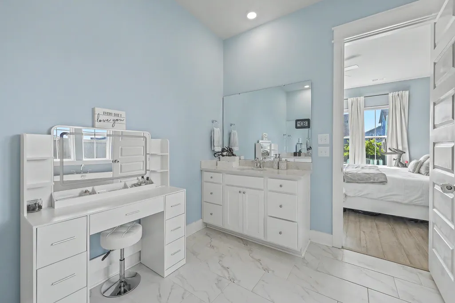
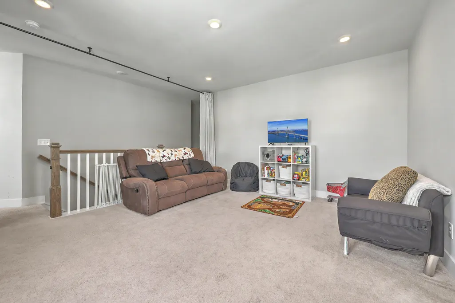
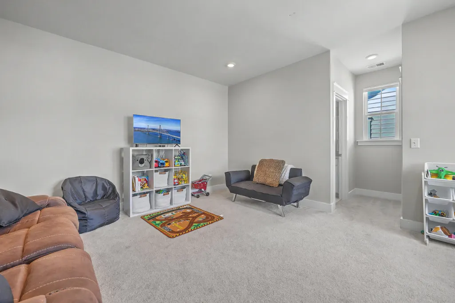
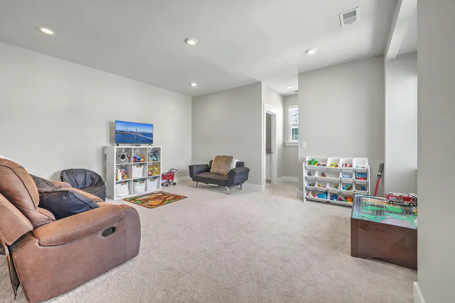
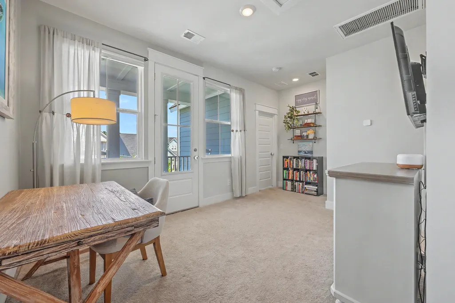
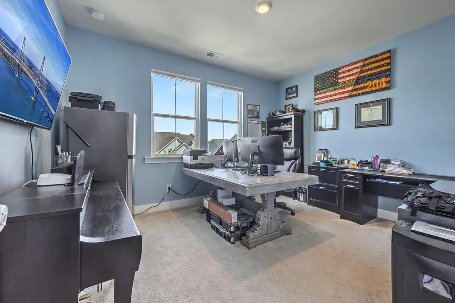
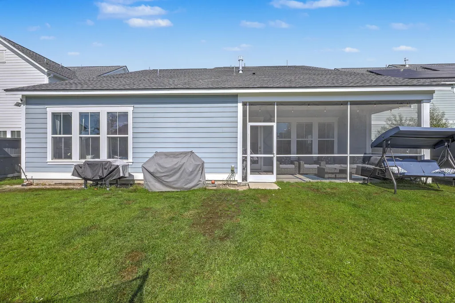
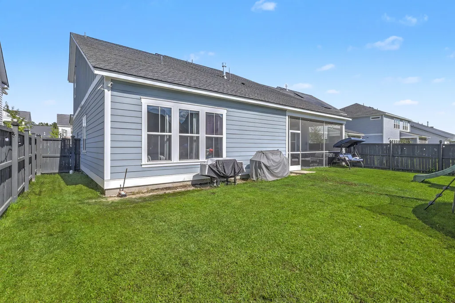
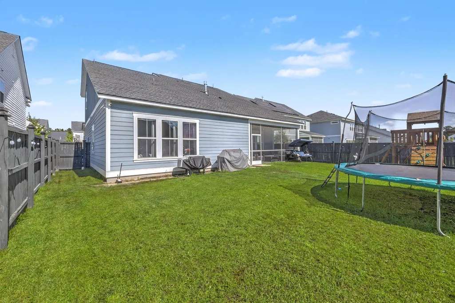
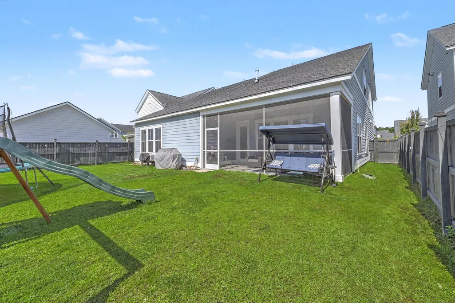
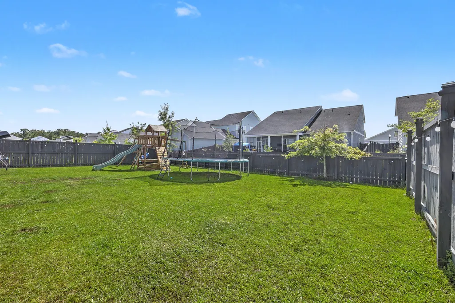
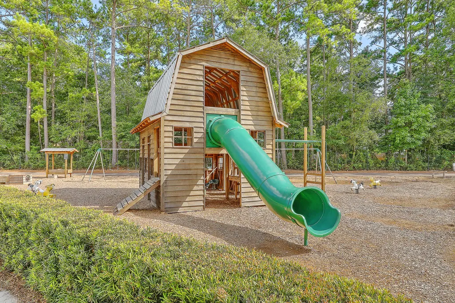
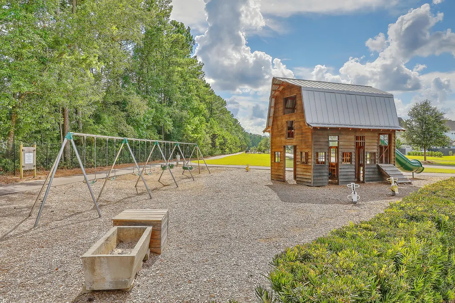
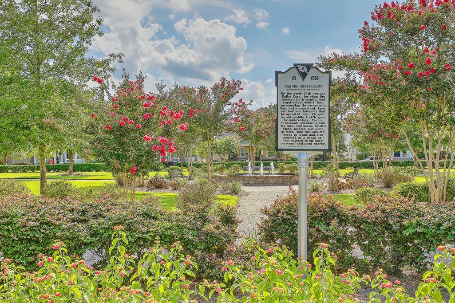
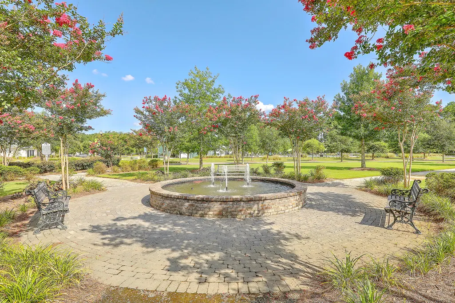
Flexible space and thoughtful storage come together in this Summerville home.A spacious loft offers flexible bonus space, perfect as a home office, gym, guest space, or second living room. It's the kind of room that adapts to whatever you need most, today and as those needs change.Custom shelving throughout the closets means everything has a place, seasonal items stay organized, and everyday clutter simply has somewhere to go.Out back, a play set and trampoline are already in place and ready for use, no extra budget or setup required. Up front, the paver driveway gives you room to maneuver two cars in and out with ease.Carolyn Lewis Elementary and Northwood Academy are both within walking and biking distance. Uptown and the new Carnes Crossroads plaza are also just a walk away, with about 10 restaurants and miles of walking and biking trails throughout Carnes. Located on Helena Park Drive, this home is flexible and move-in ready. Schedule your showing to see the loft and backyard in person.
| Elementary School | Middle School | High School |
|---|---|---|
| Carolyn Lewis Elementary School | Carolyn Lewis Middle School | Cane Bay High School High School |
| Price History | |
|---|---|
| 9/28/2026 | Listed $650,000 |
General Features
| County | Berkeley |
|---|---|
| Property Type | Residential |
| Subdivision Name | Carnes Crossroads |
| Status | Active |
| Directions | From I-26 W, Take Exit 199 (college Park Rd/us-176). Head West On College Park Rd, Then Turn Onto Old Highway 52 Toward Goose Creek. Turn Into Carnes Crossroads At Carnes Crossing Blvd, Then Follow To Helena Park Dr. Destination On The Right. |
| High School | Cane Bay High School |
| City | Summerville |
| MLS Area | 74 - Summerville, Ladson, Berkeley Cty |
| Lot Size Units | Acres |
| Lot Size Square Feet | 7405.2 |
| Elementary School | Carolyn Lewis |
| Middle/Junior High School | Carolyn Lewis |
| Building Area Units | Square Feet |
| Standard Status | Active |
| Sewer | Public Sewer |
| Heating | Central |
| Cooling | Central Air |
| Roof | Asphalt |
| Garage Spaces | 2 |
| Year Built | 2023 |
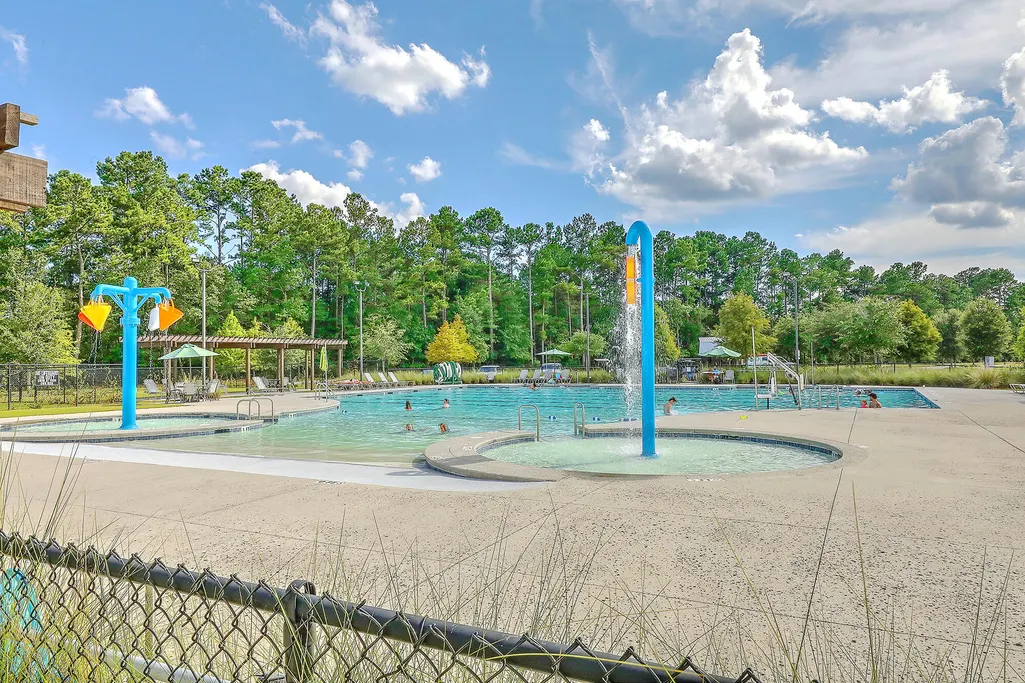
| Community Features | Clubhouse,Fitness Center,Pool,Park,Tennis Court(s),Dog Park |
| New Construction | false |
| Garage Y/N | true |
| Other Structures | No |
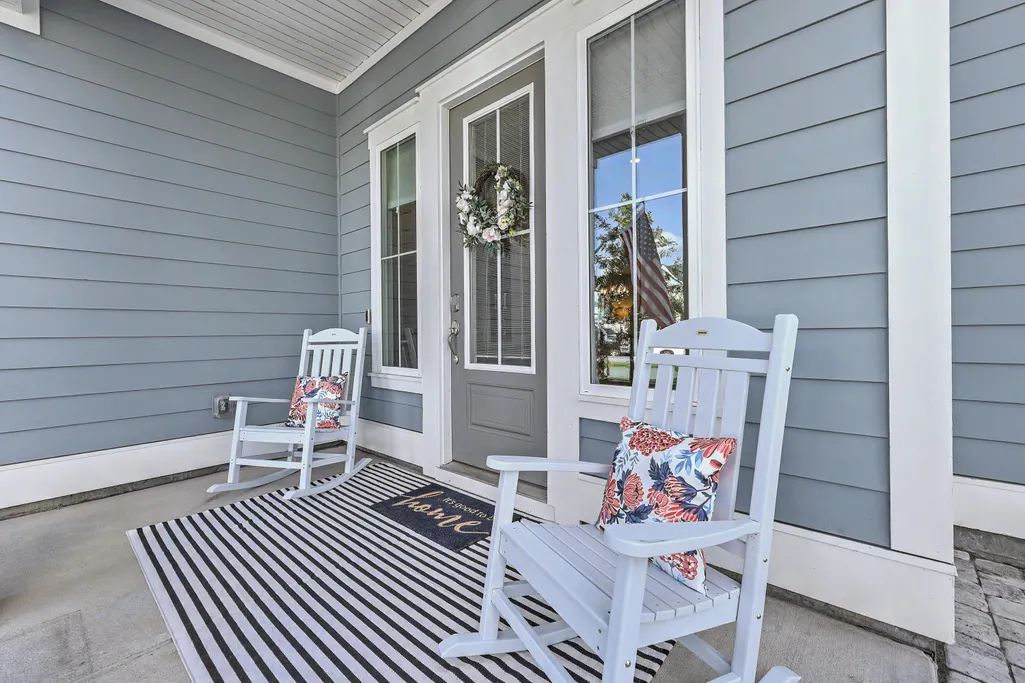
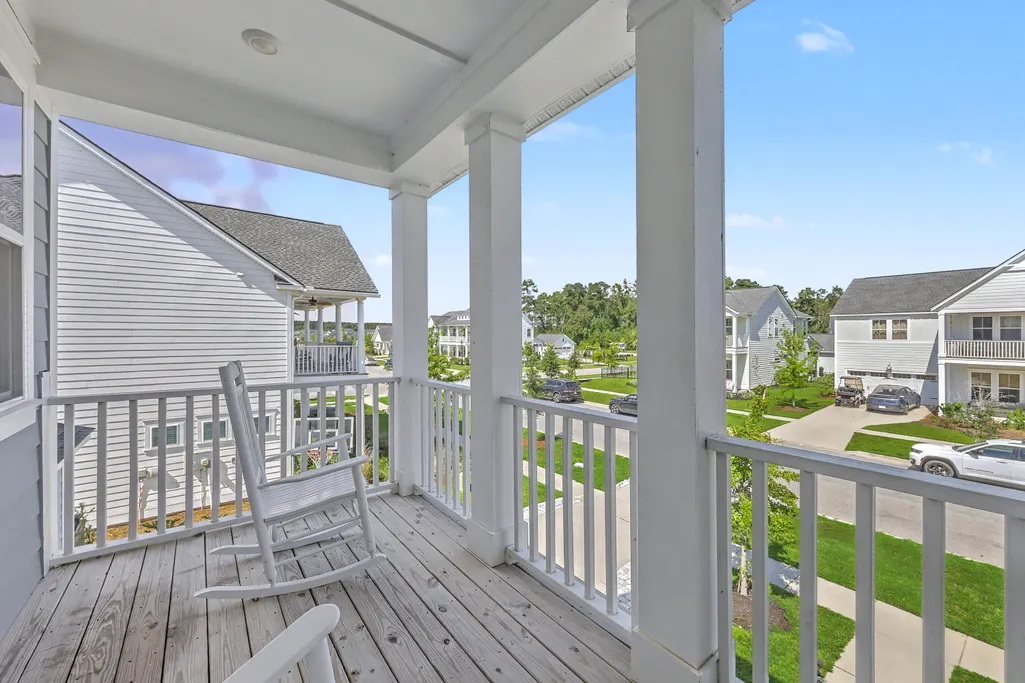
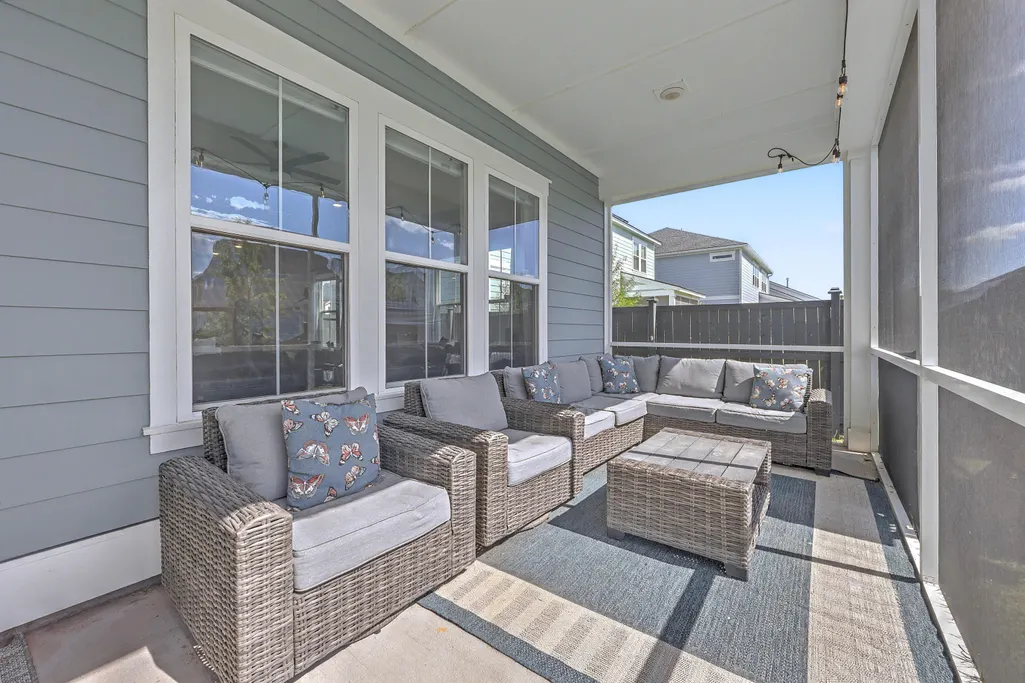
| Patio/Porch Features | Screened,Front Porch |
| Architectural Style | Traditional |
| Stories Count | 2 |
| Levels | Two |
| Property Subtype | Single Family Detached |
| Full Baths | 4 |
| Carport Y/N | false |
| Property Attached Y/N | false |
| Primary Bedroom Level | Lower |
| Attached Garage | true |
| Security Features | Security System |
Interior Features
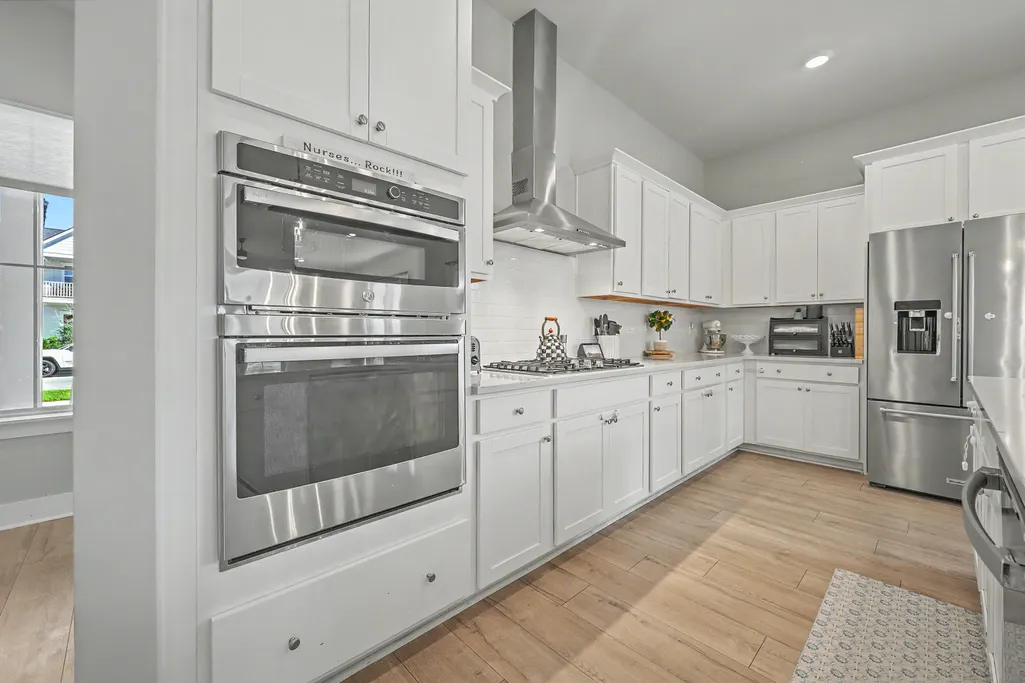
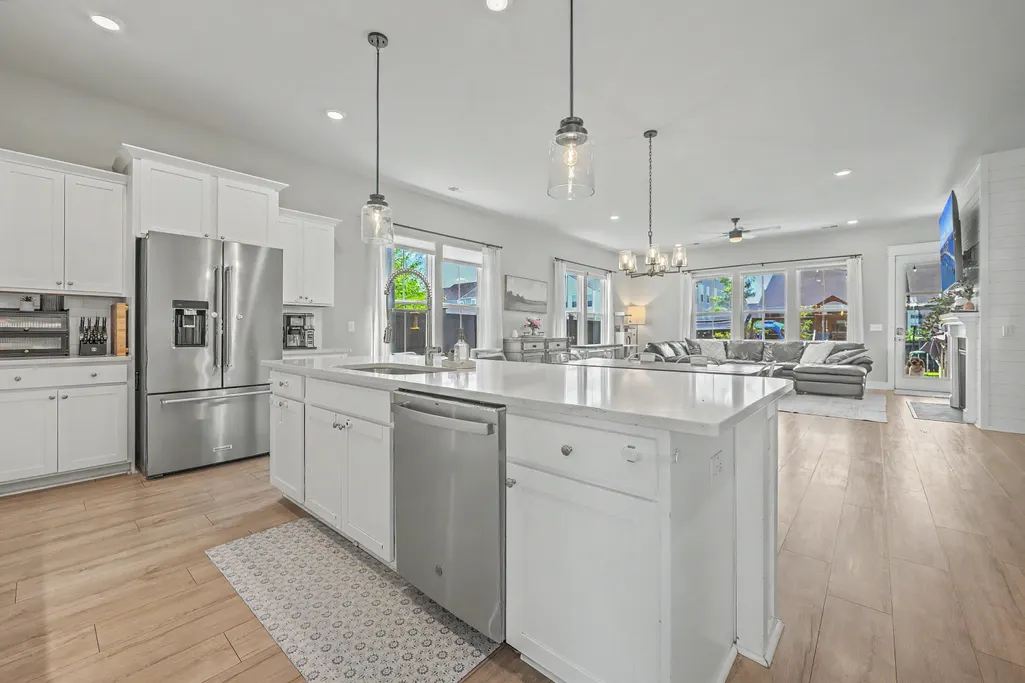
| Interior Amenities | High Ceilings,Kitchen Island,Ceiling - Smooth,Pantry |
|---|---|
| Air Conditioning Y/N | true |
| Heating Y/N | true |
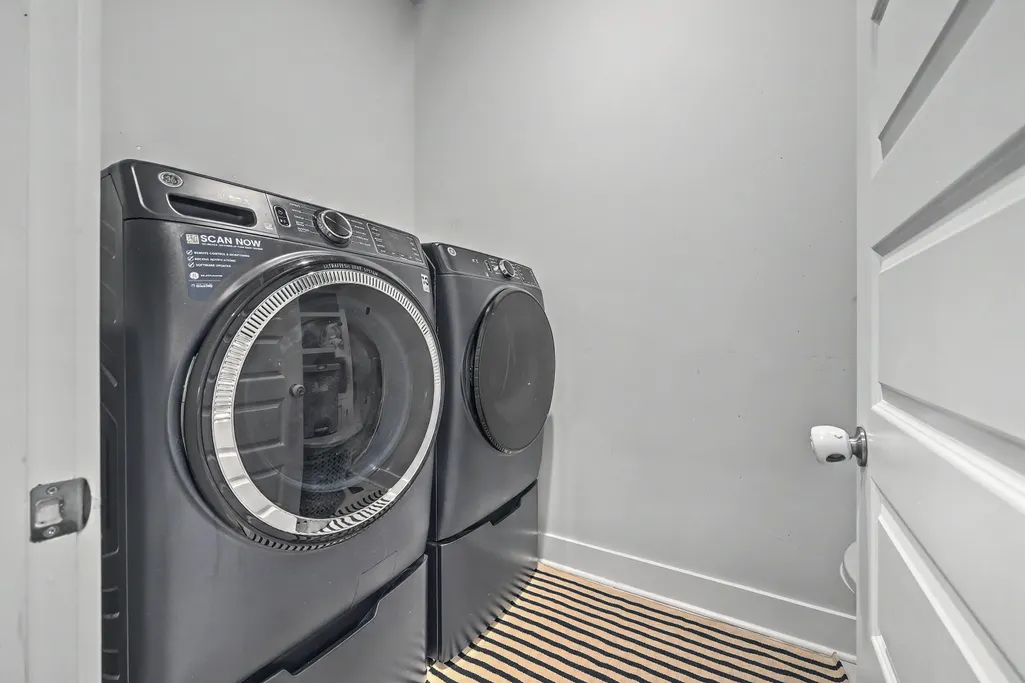
| Laundry Features | Laundry Room |
| Total Bedrooms | 5 |
| Fireplace Y/N | true |
| Room Type | Laundry,Pantry |
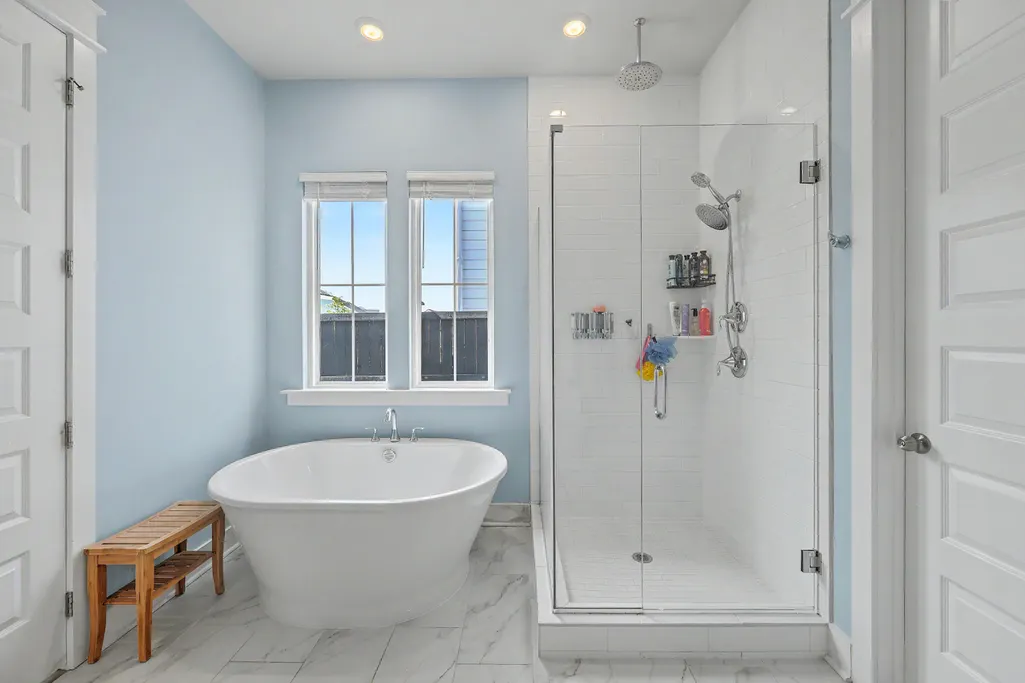
| Primary Bedroom Features | Ceiling Fan(s),Garden Tub/Shower,Walk-In Closet(s) |
| Fireplace Features | Gas Log |
| Window Features | Window Treatments - Some |
Exterior Features
| Lot Size Area | 0.17 |
|---|---|
| Lot Size Acres | 0.17 |
| Parking Features | Attached,2 Car Garage |
| Water Source | Public |
| Foundation Details | Slab |
| Building Area Total | 3121 |
| Covered Spaces | 2 |
| Total Parking | 2 |
| Fencing | Rear Only,Wood |
Amenities
- Foreclosure
- Views
- Short Sale
- New Construction
- Adult 55+
- Lease To Own
- No HOA Fees
- Furnished
- Primary On Main
- Air Conditioning
- Seller Finance
- Green
- Fixer Upper
- Horse
- Golf
- Fireplace
- Deck
- Garage
- Basement
- Pool
Property vs Single Family Average in 29486
Price
Year Built
In The Neighborhood
Summerville
$ 577,400
132 Beamon Loop
Summerville, SC 29486
- Type
- Single Family
- Size
- 2,855 SqFt
- Rooms
- 5 Beds + 3.5 Baths
Summerville
$ 529,100
137 Beamon Loop
Summerville, SC 29486
- Type
- Single Family
- Size
- 2,579 SqFt
- Rooms
- 5 Beds + 3.5 Baths
Summerville
$ 575,615
140 Beamon Loop
Summerville, SC 29486
- Type
- Single Family
- Size
- 2,855 SqFt
- Rooms
- 5 Beds + 3.5 Baths
Summerville
$ 397,010
167 Bono Court
Summerville, SC 29486
- Type
- Single Family
- Size
- 1,559 SqFt
- Rooms
- 2 Beds + 2 Baths
Summerville
$ 582,777
135 Beamon Loop
Summerville, SC 29486
- Type
- Single Family
- Size
- 2,902 SqFt
- Rooms
- 4 Beds + 3.5 Baths
Summerville
$ 639,900
803 Buckler Street
Summerville, SC 29486
- Type
- Single Family
- Size
- 2,951 SqFt
- Rooms
- 4 Beds + 2.5 Baths
Summerville
$ 569,900
451 Parish Farms Drive
Summerville, SC 29486
- Type
- Single Family
- Size
- 2,644 SqFt
- Rooms
- 4 Beds + 2.5 Baths
Summerville
$ 485,000
111 Hewitt Street
Summerville, SC 29486
- Type
- Single Family
- Size
- 2,082 SqFt
- Rooms
- 3 Beds + 2.5 Baths
Summerville
$ 344,815
153 Bono Court
Summerville, SC 29486
- Type
- Single Family
- Size
- 1,560 SqFt
- Rooms
- 2 Beds + 2 Baths
Summerville
$ 660,000
123 Hewitt Street
Summerville, SC 29486
- Type
- Single Family
- Size
- 3,428 SqFt
- Rooms
- 5 Beds + 4 Baths
Summerville
$ 303,970
220 Captain Kidd Court D
Summerville, SC 29486
- Type
- Single Family
- Size
- 1,310 SqFt
- Rooms
- 2 Beds + 2 Baths
Summerville
$ 344,870
228 B Captain Kidd Court B
Summerville, SC 29486
- Type
- Single Family
- Size
- 1,864 SqFt
- Rooms
- 3 Beds + 3 Baths
 The data relating to real estate for sale on this web site comes in part from the Broker Reciprocity Program of Charleston Trident Association of REALTORS® -- All information deemed reliable but not guaranteed. All properties are subject to prior sale, change or withdrawal. Neither listing broker(s) or information provider(s) shall be responsible for any typographical errors, misinformation, misprints and shall be held totally harmless. Listing(s) information is provided for consumer's personal,
