













Address
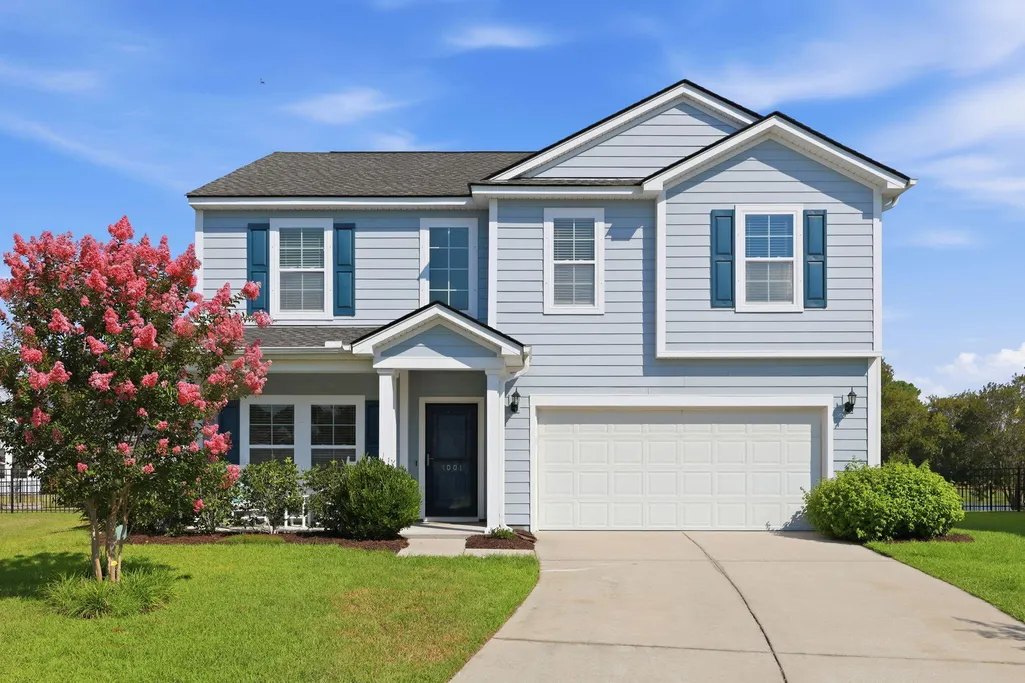
1001 Pigeon Point, Johns Island, SC
Price
$ 617,000
Property Attributes
- MLS#26020012
- TypeSingle Family
- Listing Status Active
- CountyCharleston
- CityJohns Island
- Area23 - Johns Island
- NeighborhoodSt. Johns Lake
- Zip29455
- StyleTraditional
- Year Built2018
- Price$ 617,000
- Bedrooms4
- Full Bathrooms2
- Half Bathrooms1
- Sqr Footage2650
- Lot Size0.2 Acres
Data Source:
Charleston Trident MLS (CTARMLS)
Property Description
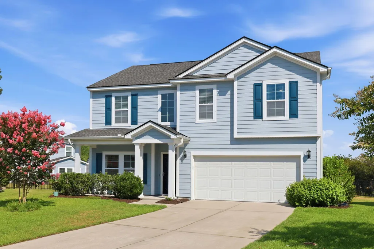
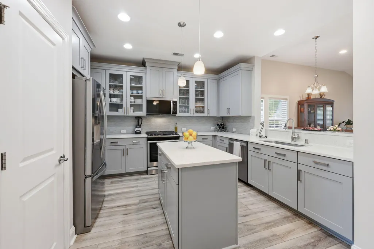
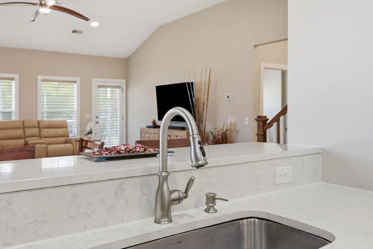
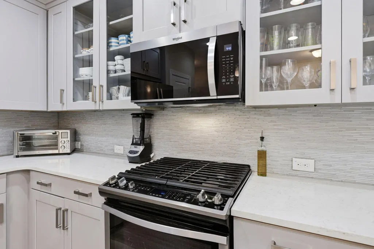
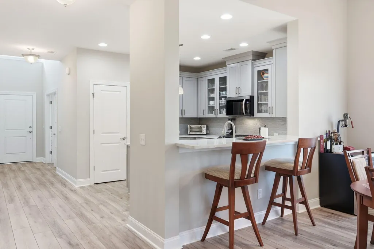
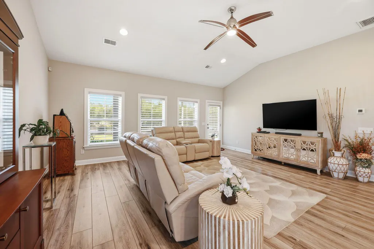
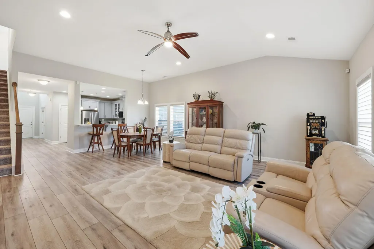
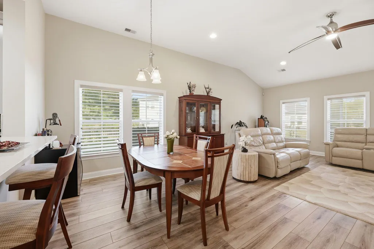
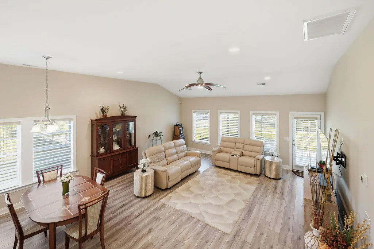
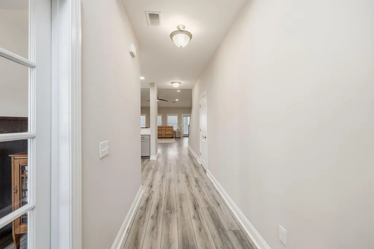
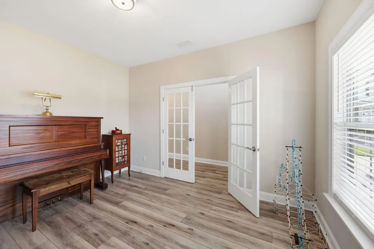
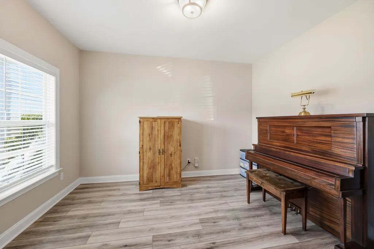
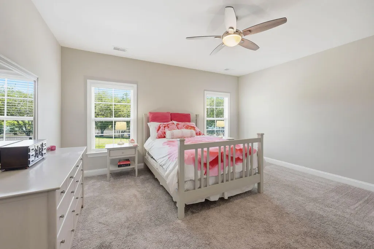
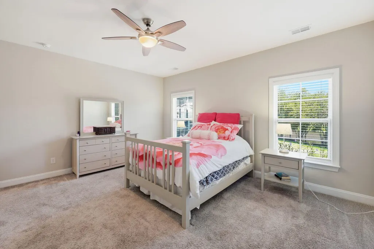
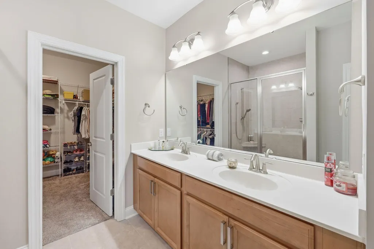
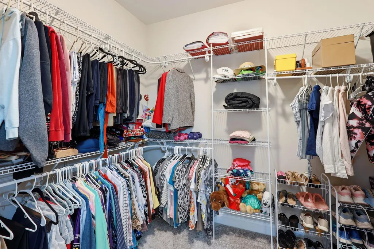
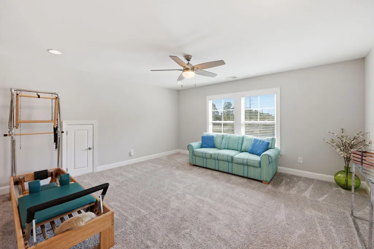
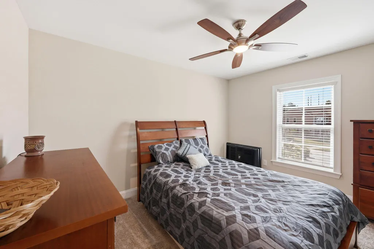
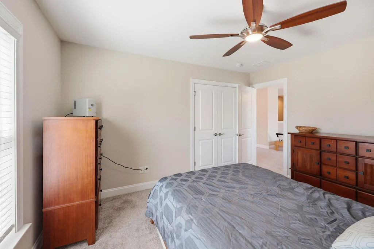
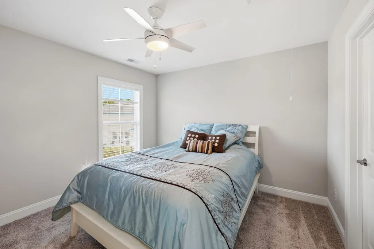
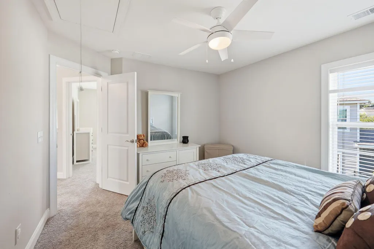
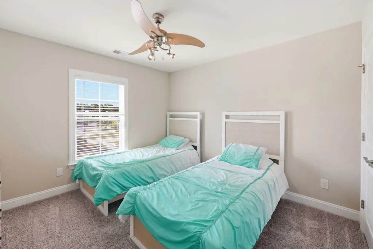
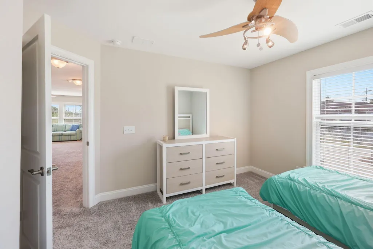
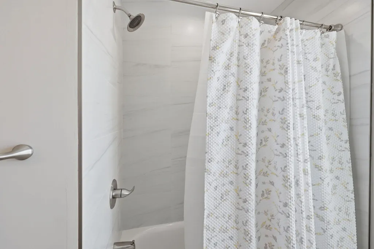
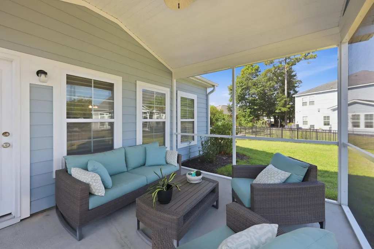
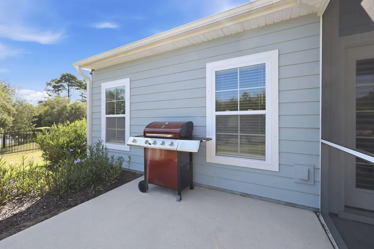
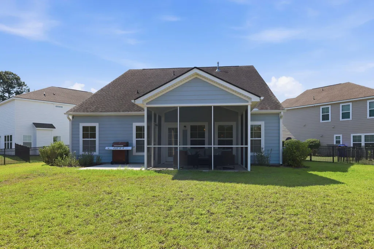
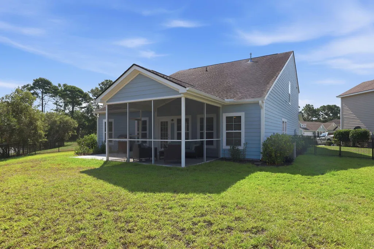
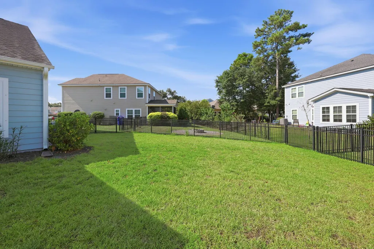
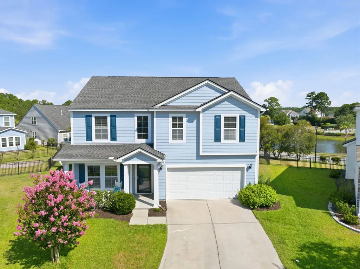
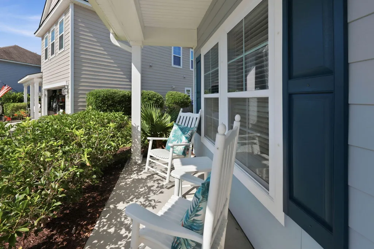
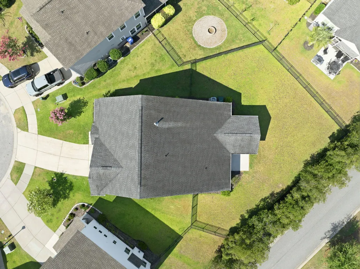
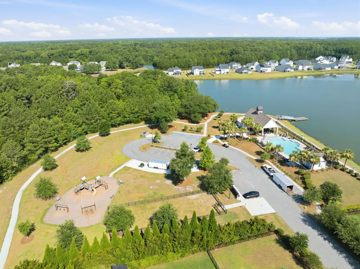
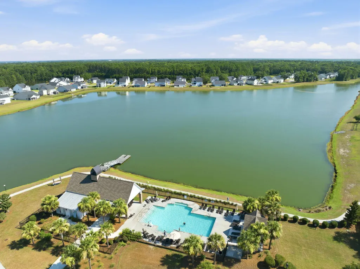
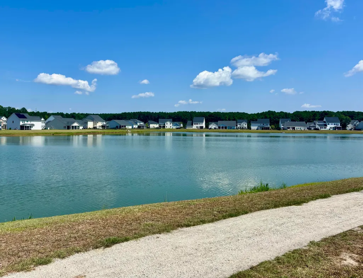
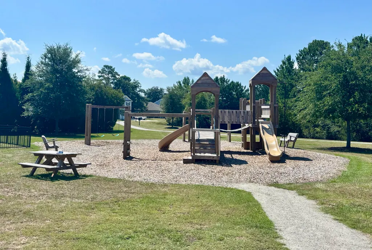
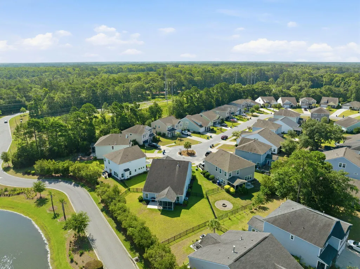
Nestled on a picturesque cul-de-sac, this exceptional, freshly painted, one of a kind cement plank home offers the perfect blend of Charleston sophistication with modern Lowcountry character. As one of the original CalAtlantic built homes, this residence stands apart with timeless design, thoughtful upgrades and unforgettable spaces both inside and out. From the moment you step through the front door, you'll be captivated by the dramatic two story foyer, where natural light shines through the home and soaring ceilings create an immediate sense of grandeur. Just off the entry, glass French doors reveal a private home office, an elegant retreat for working, studying or enjoying a quiet moment. Follow the upgraded luxury vinyl plank flooring into the heart of the home, where a stunninggourmet kitchen was designed to bring family and friends together. Featuring 42 inch custom cabinetry, gleaming quartz countertops, stainless appliances including a gas range, a shimmering glass tiled backsplash, and an oversized center island with additional breakfast bar seating, this space is as beautiful as it is functional. The kitchen opens effortlessly into a breathtaking great room with vaulted ceilings, creating an inviting atmosphere for everything from holiday gatherings to cozy evenings at home. The showstopping Primary suite is located on the main floor and feels like a private sanctuary. Spacious and serene, it flows into a , luxurious spa inspired bath featuring an oversized custom tiled shower with dual fixtures including a handheld. A dramatic walk-in closet completes this incredible retreat. Upstairs, an expansive loft offers endless possibilities as a media room, playroom or gathering space for guests. Three generously sized bedrooms surround the loft, along with abundant storage and a beautifully remodeled bathroom featuring designer tilework and dual vanities. Step outside and embrace the Lowcountry lifestyle you've been dreaming of. Enjoy morning coffee while overlooking the tranquil pond from your oversized screened porch, or host unforgettable backyard gatherings in the fenced yard with peaceful tree and water views as your backdrop. An additional Whole Home Generac Generator comes with the home, as well as gutters and a dedicated 240 Volt outlet for an electric car charging station. Residents enjoy Resort Style Amenities including a sparkling pool w.covered pavilion, scenic 63 acre recreational lake and dock, playground, dog park and neighborhood events throughout the year. Perfectly positioned just a short drive from championship golf, the pristine shores of Kiawah Island, and world class dining, shopping, and Historic Charleston, this home offers the rare opportunity to enjoy coastal living without compromise. With excellent school options nearby and a welcoming community atmosphere, it's a place where memories are made and traditions begin. Come discover the magic of St. Johns Lake and experience a home that is every bit as extraordinary as the lifestyle it offers. This is Johns Island living at it's finest.
| Elementary School | Middle School | High School |
|---|---|---|
| Angel Oak ES 4K-1/Johns Island ES 2-5 Elementary School | Haut Gap Middle School | St. Johns High School |
| Price History | |
|---|---|
| 7/13/2026 | Listed $625,000 |
| 9/8/2026 | 1$617,000 |
General Features
| County | Charleston |
|---|---|
| Property Type | Residential |
| Subdivision Name | St. Johns Lake |
| Status | Active |
| Directions | Main Rd To Patton. Patton To Fickling Hill Rd. Left Onto Turtle Marsh. Left Onto Great Egret, Left Onto Pigeon Pt. House At Top Of Cul De Sac. |
| High School | St. Johns |
| City | Johns Island |
| MLS Area | 23 - Johns Island |
| Lot Size Units | Acres |
| Lot Size Square Feet | 8712 |
| Elementary School | Angel Oak ES 4K-1/Johns Island ES 2-5 |
| Middle/Junior High School | Haut Gap |
| Building Area Units | Square Feet |
| Standard Status | Active |
| Utilities | Berkeley Elect Co-Op,Charleston Water Service,Dominion Energy,John IS Water Co |
| Sewer | Public Sewer |
| Heating | Central,Heat Pump,Natural Gas |
| Cooling | Central Air |
| Roof | Architectural |
| Garage Spaces | 2 |
| Construction Materials | Cement Siding |
| Year Built | 2018 |
| Community Features | Clubhouse,Dock Facilities,Dog Park,Park,Pool,Trash,Walk/Jog Trails |
| New Construction | false |
| Garage Y/N | true |
| Other Structures | No |
| Patio/Porch Features | Patio,Porch - Full Front |
| Architectural Style | Traditional |
| Stories Count | 2 |
| Levels | Two |
| Property Subtype | Single Family Detached |
| Full Baths | 2 |
| Carport Y/N | false |
| Property Attached Y/N | false |
| Home Warranty Y/N | true |
| Primary Bedroom Level | Lower |
| Virtual Tour | https://www.zillow.com/view-imx/caa547a7-f47b-4a3d-8ba7-08b4db42a87b?wl=true&setAttribution=mls&initialViewType=pano |
| Security Features | Security System |
Interior Features
| Interior Amenities | Ceiling - Cathedral/Vaulted,Ceiling - Smooth,High Ceilings,Kitchen Island,Walk-In Closet(s),Ceiling Fan(s),Bonus,Family,Entrance Foyer,Game,Great,Living/Dining Combo,Loft,Media,Office,Pantry,Separate Dining,Study |
|---|---|
| Air Conditioning Y/N | true |
| Heating Y/N | true |
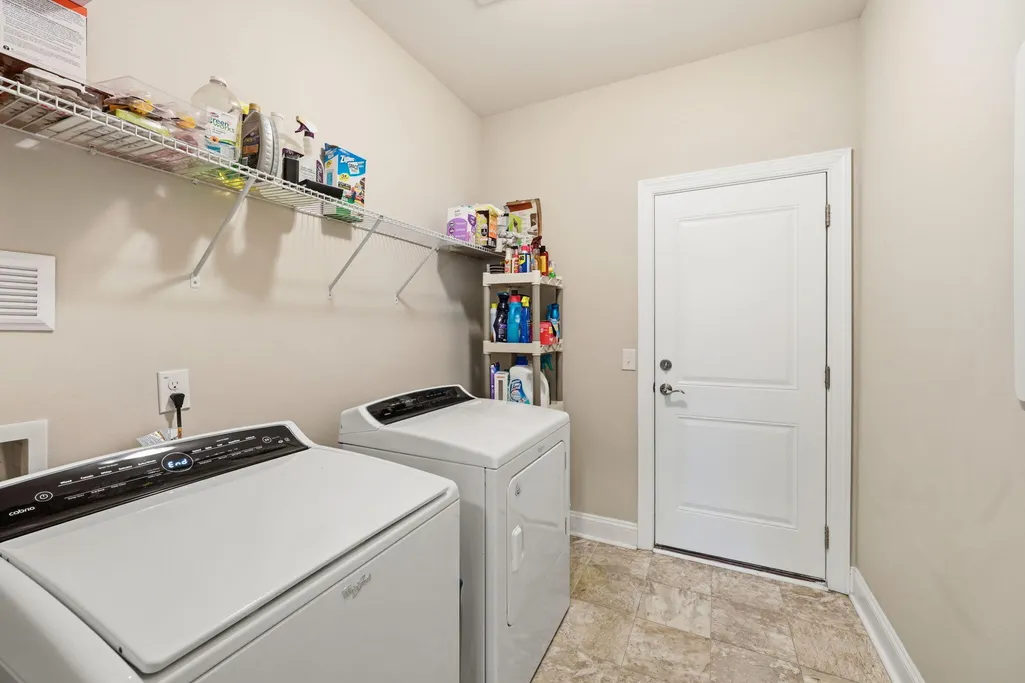
| Laundry Features | Washer Hookup,Laundry Room |
| Total Bedrooms | 4 |
| Fireplace Y/N | false |
| Half Baths | 1 |
| Room Type | Bonus,Family,Foyer,Game,Great,Laundry,Living/Dining Combo,Loft,Media,Office,Pantry,Separate Dining,Study |
| Primary Bedroom Features | Ceiling Fan(s),Multiple Closets,Walk-In Closet(s) |
| Flooring | Carpet,Ceramic Tile,Luxury Vinyl |
| Window Features | Window Treatments |
Exterior Features
| Lot Size Area | 0.2 |
|---|---|
| Lot Size Acres | 0.2 |
| Lot Features | 0 - .5 Acre,Cul-De-Sac |
| Parking Features | 2 Car Garage,Garage Door Opener |
| Water Source | Public |
| Foundation Details | Slab |
| Building Area Total | 2650 |
| Covered Spaces | 2 |
| Exterior Amenities | Rain Gutters |
| Total Parking | 2 |
| Fencing | Wrought Iron |
| Door Features | Storm Door(s) |
Amenities
- Foreclosure
- Views
- Short Sale
- New Construction
- Adult 55+
- Lease To Own
- No HOA Fees
- Furnished
- Primary On Main
- Air Conditioning
- Seller Finance
- Green
- Fixer Upper
- Horse
- Golf
- Fireplace
- Deck
- Garage
- Basement
- Pool
Property vs Single Family Average in 29455
Price
Year Built
In The Neighborhood
Open House
Johns Island
$ 675,000
4030 Warmouth Court
Johns Island, SC 29455
- Type
- Single Family
- Size
- 3,506 SqFt
- Rooms
- 6 Beds + 4.5 Baths
Open House
Johns Island
$ 800,000
7058 Pumpkinseed Drive
Johns Island, SC 29455
- Type
- Single Family
- Size
- 3,555 SqFt
- Rooms
- 4 Beds + 3 Baths
Johns Island
$ 775,000
7074 Pumpkinseed Drive
Johns Island, SC 29455
- Type
- Single Family
- Size
- 3,268 SqFt
- Rooms
- 5 Beds + 4 Baths
Johns Island
$ 710,000
6976 Pumpkinseed Drive
Johns Island, SC 29455
- Type
- Single Family
- Size
- 2,828 SqFt
- Rooms
- 5 Beds + 3.5 Baths
Open House
Johns Island
$ 690,000
3360 Great Egret Drive
Johns Island, SC 29455
- Type
- Single Family
- Size
- 3,001 SqFt
- Rooms
- 4 Beds + 2.5 Baths
Johns Island
$ 739,900
7067 Pumpkinseed Drive
Johns Island, SC 29455
- Type
- Single Family
- Size
- 2,617 SqFt
- Rooms
- 4 Beds + 3 Baths
Johns Island
$ 670,000
6988 Pumpkinseed Drive
Johns Island, SC 29455
- Type
- Single Family
- Size
- 2,148 SqFt
- Rooms
- 3 Beds + 2 Baths
Open House
Johns Island
$ 750,000
6981 Pumpkinseed Drive
Johns Island, SC 29455
- Type
- Single Family
- Size
- 3,282 SqFt
- Rooms
- 5 Beds + 4 Baths
Open House
Johns Island
$ 799,999
7071 Pumpkinseed Drive
Johns Island, SC 29455
- Type
- Single Family
- Size
- 3,675 SqFt
- Rooms
- 4 Beds + 3 Baths
 The data relating to real estate for sale on this web site comes in part from the Broker Reciprocity Program of Charleston Trident Association of REALTORS® -- All information deemed reliable but not guaranteed. All properties are subject to prior sale, change or withdrawal. Neither listing broker(s) or information provider(s) shall be responsible for any typographical errors, misinformation, misprints and shall be held totally harmless. Listing(s) information is provided for consumer's personal,
